
2040 Summit Lake Shore Road,Olympia, WA 98502
Olympia, WA 98502


Description
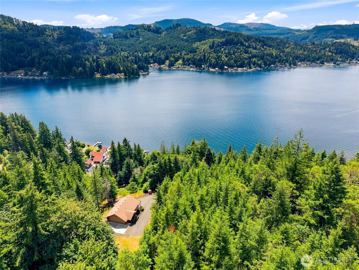
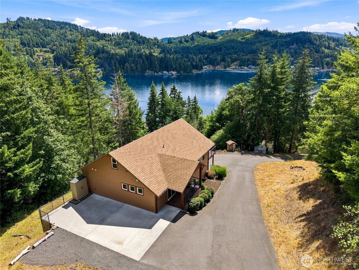
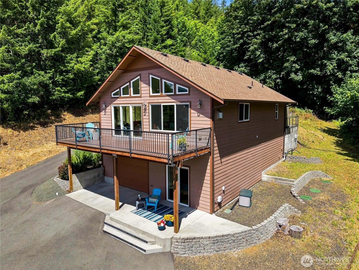
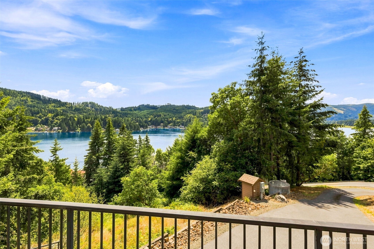
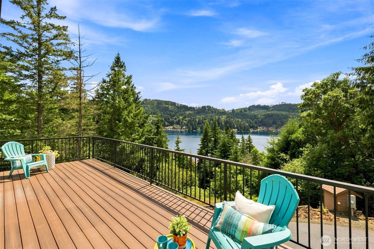
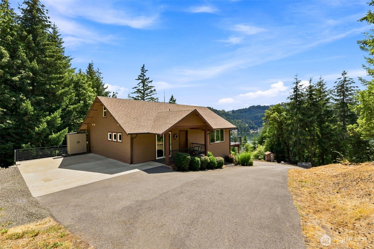
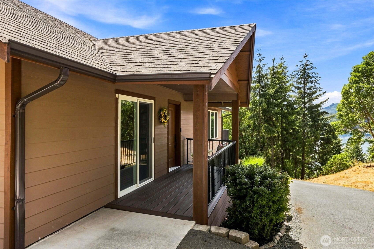
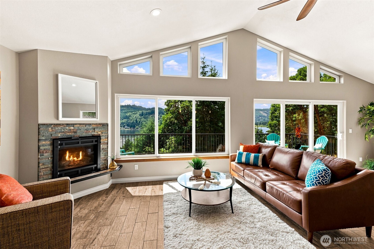
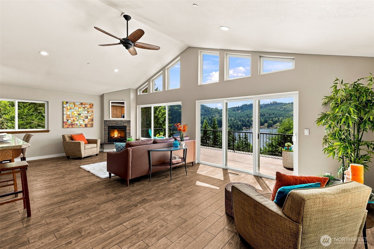
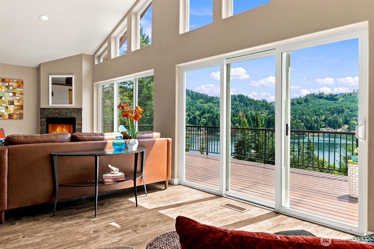
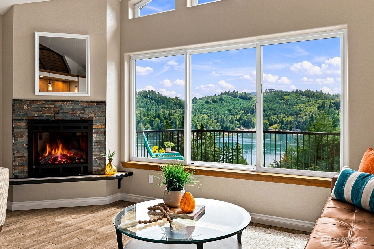
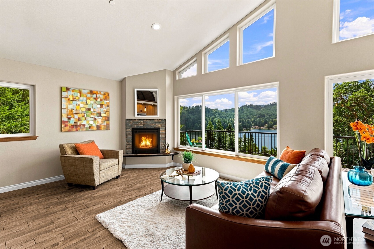
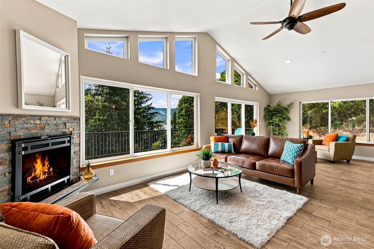
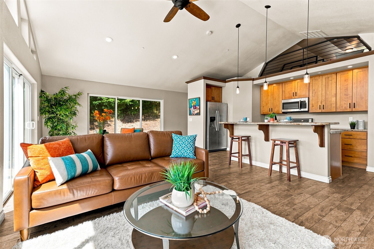
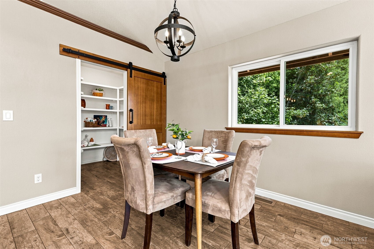
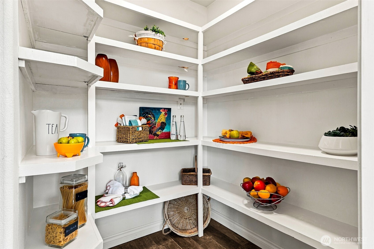
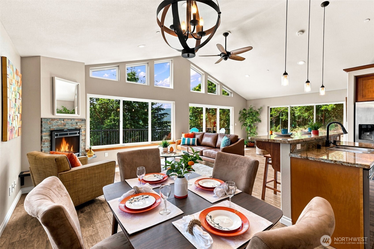
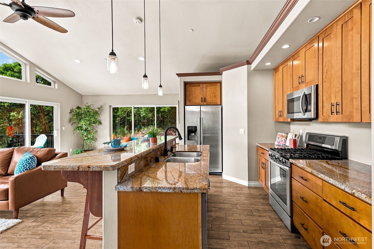
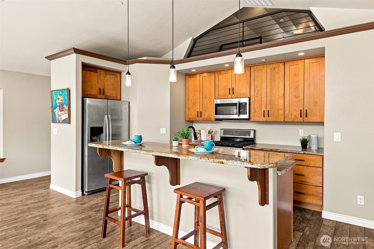
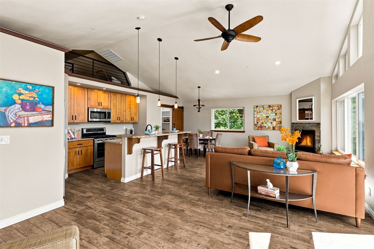
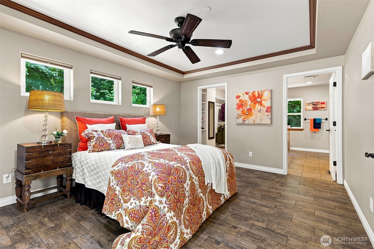
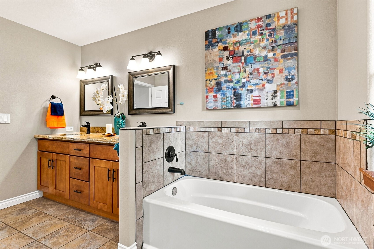
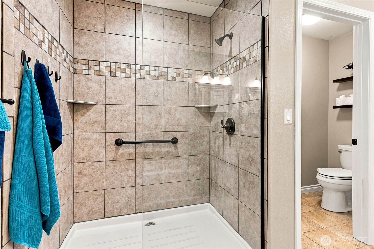
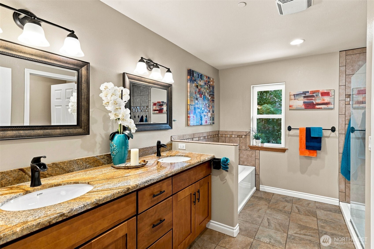
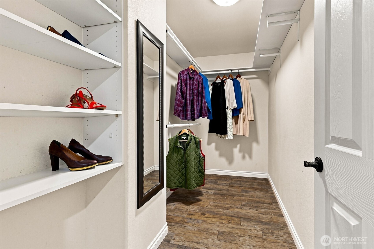
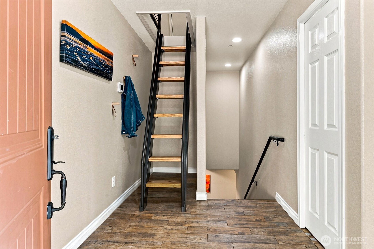
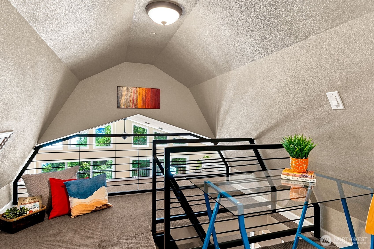
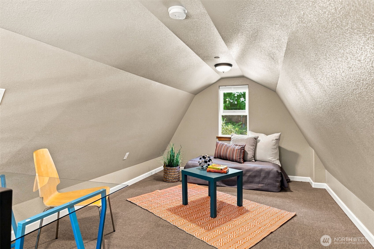
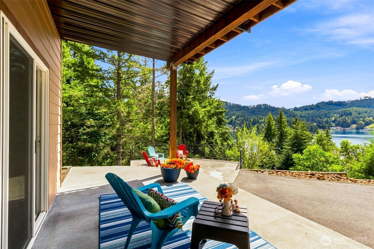
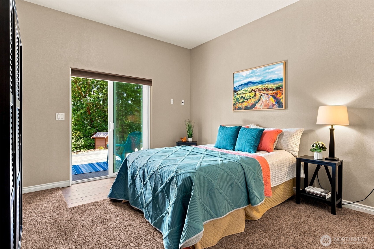
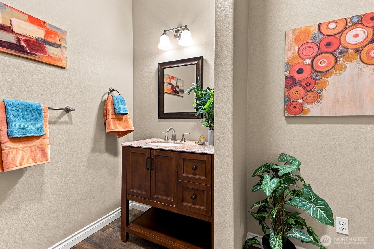
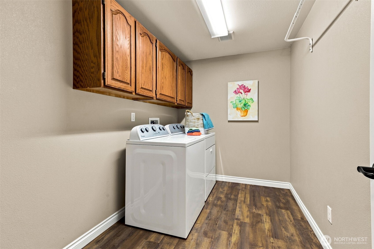
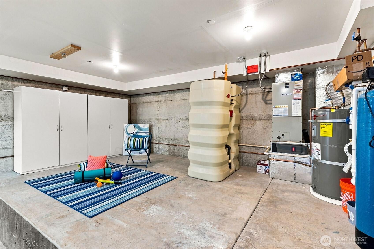
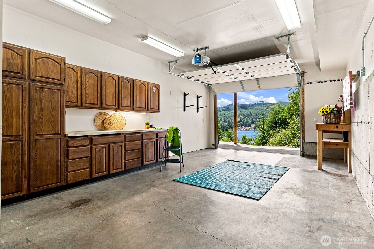
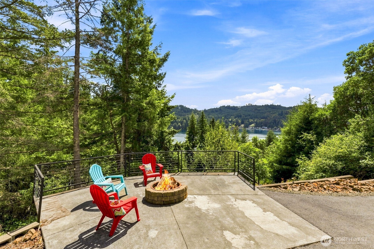
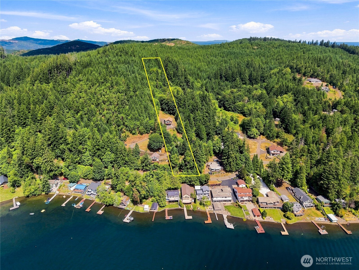
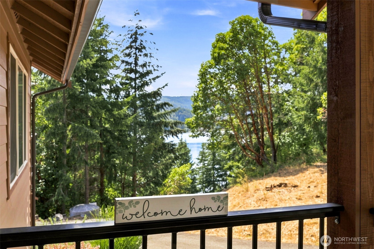
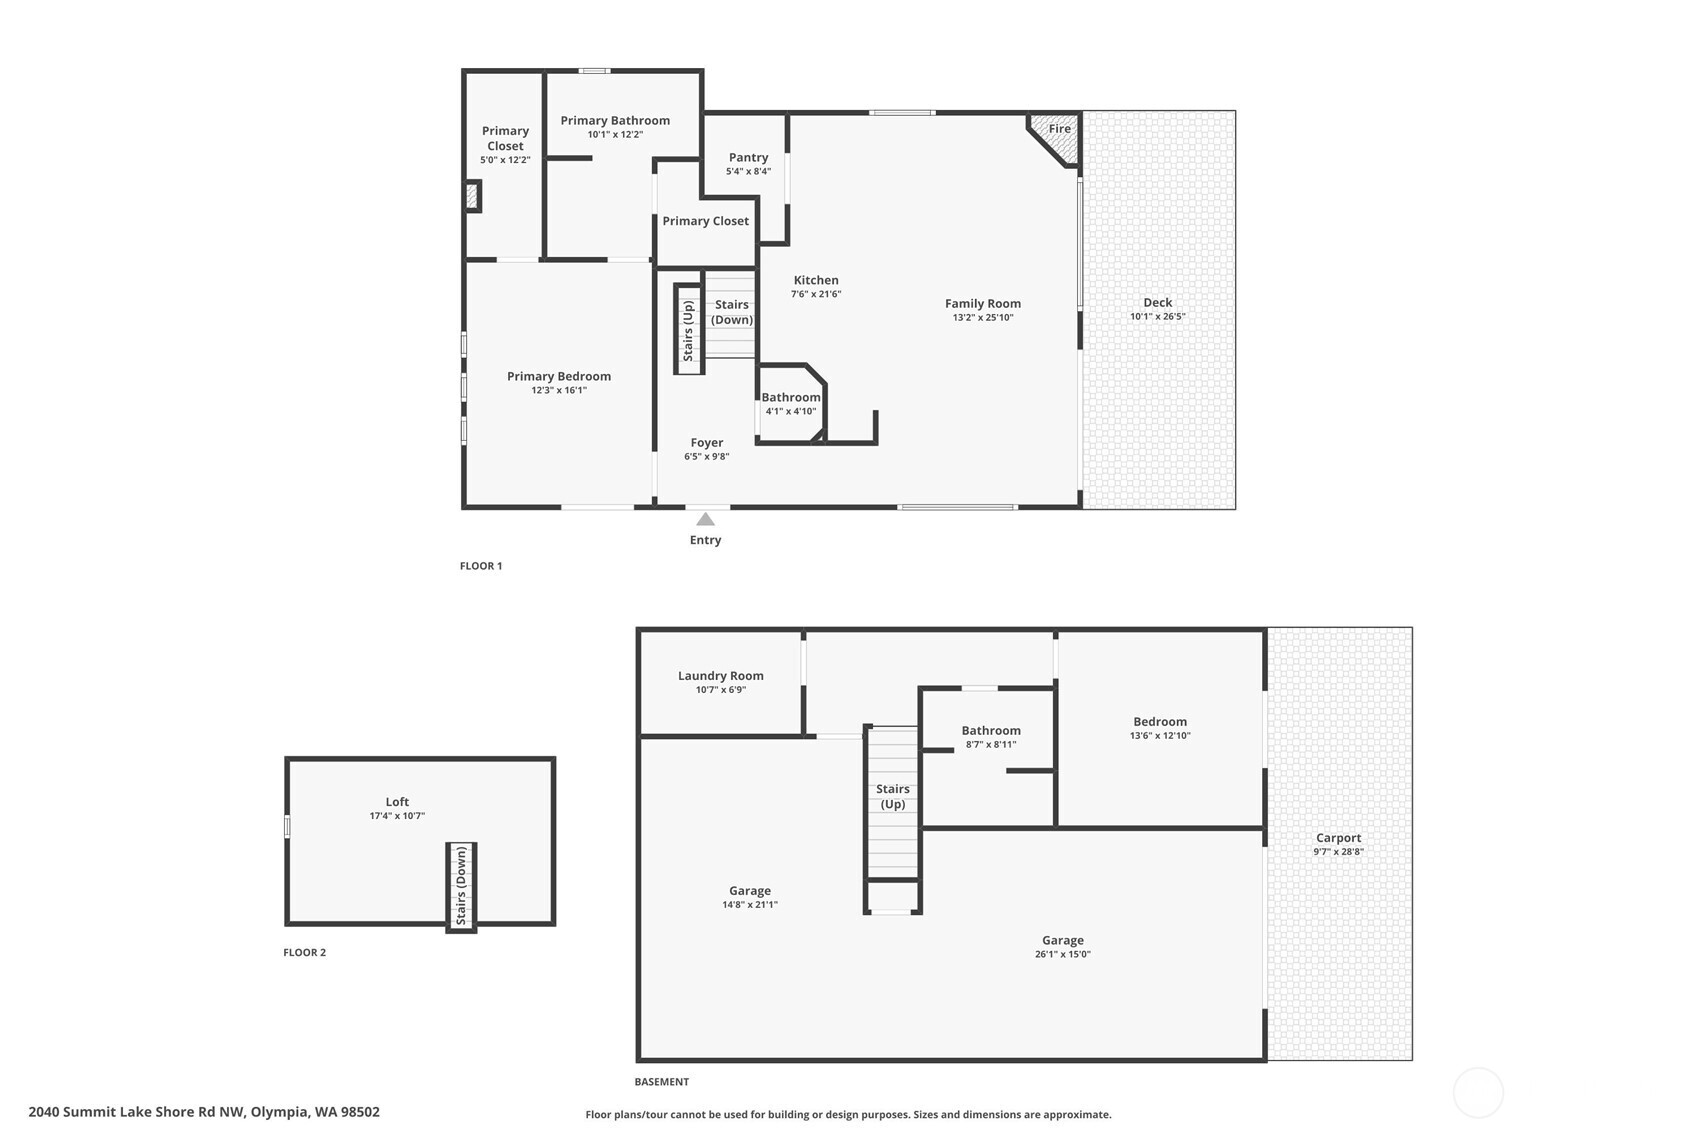
Soar with the eagles over breath-taking lake and mountain views, or swing by Oly Westside services like Trader Joe's, just quick minutes away from this private hillside Summit Lake retreat, where everyday feels like a weekend get-away. The 2100+ s/f plan plus one -car garage/shop offers mostly main-floor living with 3 levels of options for many lifestyles all set on 2.39 acres that directly access Kennedy Crk/Green Diamond trail system. Gaze on ever-changing panoramas while getting cozy by the great room's gas fireplace or when serving chef's delights from the upgraded kitchen with granite eating bar and huge pantry. This custom-built, 2015 plan features open spaces with soaring view windows and wide view deck plus a large primary suite with five-piece tile bath, and a huge walk-in closet. Discover a home office, yoga, or sleeping space in the generous upper loft. Enjoy stairs down to, or a separate entrance to the lower bedroom, 3/4 bath, big laundry room, garage/shop/and flex rm./home gym area. Quality water filtration and interior fire suppression system too. Clever lot design allows plenty of parking and turn-around with easy access for unloading to both levels. Chose multiple view/outdoor entertaining spots from the large main-level deck, lower covered patio, fire-pit view/platform or several forest hide-a-ways. Minutes to the public boat launch/swimming and trail systems. Close to Oly services, hospitals, ATV park, Olympic Mts., beaches, sound, Hood canal. Bliss!
Details
| MLS # | 2561435 |
|---|---|
| Listing Type | For Sale |
| Style | House |
| Building Name | Lake Summit |
| Sub-Type | Resale |
| Status | Active |
| Year | 2015 |
| Days On Site | 47 |
| Listing Provided By | RE/MAX Advantage | Susan Roewe |
Features
| Bed(s) | 2 |
|---|---|
| Bath(s) | 3 Total |
| SQ Feet | 2,116 |
| Garage | 1 |
| Basement | Y |
| Story(s) | 1 |
| Acreage | 2.39 |
| Property View | Yes |
Taxes
| Property | 4700 |
|---|
Area Information
| State | WA |
|---|---|
| County | Thurston |
| City | Olympia |
| Zip Code | 98502 |
| Area | 441 Thurston Nw |
| Community Name | Summit Lake |
| School District | Capital High |
| Elementary School | Griffin Elem |
| High School | Capital High |
| Listing VS Median (in Summit Lake) | |
Price: $599,900 low | high Med: $725,000 sqft: 2,116 low | high Med: 1,235 $ / sqft: $284 low | high Med: $587 On site: 47 low | high Med: 76 | |
Market Activity 98502
Request a showing
Request a showing
 The three trees icon appears on listings courtesy of NWMLS.
The Northwest Multiple Listing Service (NWMLS) provides Internet Data Exchange (IDX) information exclusively for personal, non-commercial use. This data is intended solely to help consumers identify prospective properties they may be interested in purchasing. While the information is deemed reliable, it is not guaranteed. Users are advised to independently verify the accuracy of all information.
Based on information submitted to the MLS GRID as of September 16, 2026 at 1:07:23 PM PDT. All data is obtained from various sources and may not have been verified by broker or MLS GRID. Supplied Open House Information is subject to change without notice. All information should be independently reviewed and verified for accuracy. Properties may or may not be listed by the office/agent presenting the information.
 Listings courtesy of NWMLS as distributed by MLS GRID. DMCA Notice - The Digital Millennium Copyright Act of 1998, 17 U.S.C. § 512 (the “DMCA”) provides recourse for copyright owners who believe that material appearing on the Internet infringes their rights under U.S. copyright law. If you believe in good faith that any content or material made available in connection with our website or services infringes your copyright, you (or your agent) may send us a notice requesting that the content or material be removed, or access to it blocked. Notices must be sent in writing by email to: suppport@realistiq.com “The DMCA requires that your notice of alleged copyright infringement include the following information: (1) description of the copyrighted work that is the subject of claimed infringement; (2) description of the alleged infringing content and information sufficient to permit us to locate the content; (3) contact information for you, including your address, telephone number and email address; (4) a statement by you that you have a good faith belief that the content in the manner complained of is not authorized by the copyright owner, or its agent, or by the operation of any law; (5) a statement by you, signed under penalty of perjury, that the information in the notification is accurate and that you have the authority to enforce the copyrights that are claimed to be infringed; and (6) a physical or electronic signature of the copyright owner or a person authorized to act on the copyright owner’s behalf. Failure to include all of the above information may result in the delay of the processing of your complaint.
Contact
Learn More About This Property

| State | WA |
|---|---|
| County | Thurston |
| City | Olympia |
| Zip Code | 98502 |
| Area | 441 Thurston Nw |
| Community Name | Summit Lake |
| School District | Capital High |
| Elementary School | Griffin Elem |
| High School | Capital High |
| Listing VS Median (in Summit Lake) | |
Price: $599,900 low | high Med: $725,000 sqft: 2,116 low | high Med: 1,235 $ / sqft: $284 low | high Med: $587 On site: 47 low | high Med: 76 | |